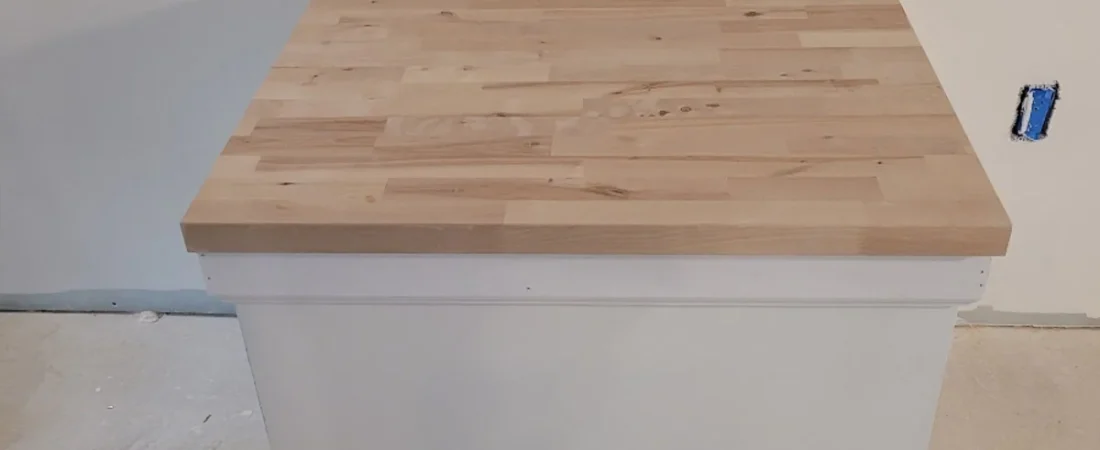
Here is a conversation we have again and again with homeowners across DC and Maryland. Another company installed a drain or a sump system in their finished basement. The water problem is solved. And the basement has been sitting with bare concrete along the walls, cut drywall, and exposed studs for months, because the waterproofer left and nobody told them who was supposed to put it back together.
This is not a story about bad contractors. It is how the industry is set up. We built Sump Daddy differently on purpose, and this post explains why.
What a drain installation does to a finished basement
An interior French drain is installed along the inside perimeter of the basement floor. To do it, we cut and remove a strip of concrete about a foot wide along every wall that needs protection, trench below the slab, set perforated pipe in washed gravel, and line the base of the wall with dimple drain board. Then we pour new concrete over the trench and run everything to a sump basin and pump.
In a finished basement, that strip of floor is under the drywall. So the bottom two to four feet of wall finish comes off, along with baseboard, flooring near the walls, sometimes built-ins, and any framing sitting on the section of slab we need to remove. There is no way to install a real drain without this.
Why most waterproofers stop there
Waterproofing companies are set up to do one thing: move water. Their crews know concrete, drainage, and pumps. Finish carpentry, drywall, paint, trim, and flooring are a different trade with different tools and different scheduling. Most companies do not have that trade in-house, so their contract ends at the new concrete.
- The estimate is cheaper when build-back is left out, which helps win the job
- The crew that cuts concrete is not the crew you want hanging and finishing drywall
- Scheduling a second trade behind the first adds time the waterproofer does not want to own
- Once the water stops, the waterproofer’s warranty obligation is met and the job is closed
None of that is unreasonable from the contractor’s side. From the homeowner’s side, it means a second search, a second set of estimates, a second schedule, and a contractor who did not see the original work and has to guess at what is behind the wall.
What we do instead
Sump Daddy is the only waterproofing company in the DC and Maryland area that also does the build-back, through SD Restorations, a Sump Daddy company. The same organization that cuts your floor reframes, insulates, hangs and finishes drywall, reinstalls trim and flooring, and paints. One contract, one schedule, one point of contact from the first saw cut to the last coat of paint.
The build-back is planned before the first cut
Because we know we are rebuilding, we take the finishes apart carefully instead of tearing them out. We photograph and label what comes off. We cut drywall at a clean line so the patch is invisible when it is done. We save trim and flooring that can be reused and tell you up front what cannot.
The rebuild is designed around the drain
A basement rebuilt by someone who does not understand the drain system can undo the waterproofing. Framing set directly on the new concrete, insulation stuffed against the dimple board, drywall run to the floor where it can wick water. SD Restorations builds the wall back with a gap at the slab, moisture-resistant materials low on the wall, and access to the sump basin and cleanouts preserved, because we know where everything is.
The schedule has no gap
Our restoration crew is scheduled right behind the waterproofing crew. The concrete cures, and the framing goes back up. There is no month of bare concrete while you collect estimates, and no risk that a second contractor never shows.
What build-back includes
- Reframing and insulating the lower wall section where it was removed
- Drywall, taping, and finishing to match the existing wall texture
- Baseboard, trim, and door casing reinstalled or replaced
- Flooring repaired or replaced along the perimeter, or across the room if you prefer a fresh start
- Paint on the repaired walls or the whole room
- Built-ins, closets, and utility enclosures rebuilt where the drain ran through them
If you were already planning to update the basement, this is also the moment to do it. Many homeowners take the opportunity to add a bathroom, open up a wall, or turn a storage room into a bedroom while the walls are open, and SD Restorations handles that remodeling as well.
What it means for you
When you compare estimates, look at what each one actually leaves you with. A waterproofing quote that ends at the concrete is not the full cost of a dry, finished basement. Ask any contractor who is responsible for the build-back, when it will happen, and what the room will look like when they drive away.
Our answer is simple. We finish what we start. Request an inspection, and we will diagnose the source of the water, explain your options and what to expect from each, and give you a written estimate that covers both the system that keeps the basement dry and the work that makes it a room again.